Room design
Swing clearance, hitting orientation, screen proportions, player circulation, and architectural layout.

Golf simulator rooms
Complete private golf environments—planned for the swing, engineered for the technology, and finished for the home.
More than equipment
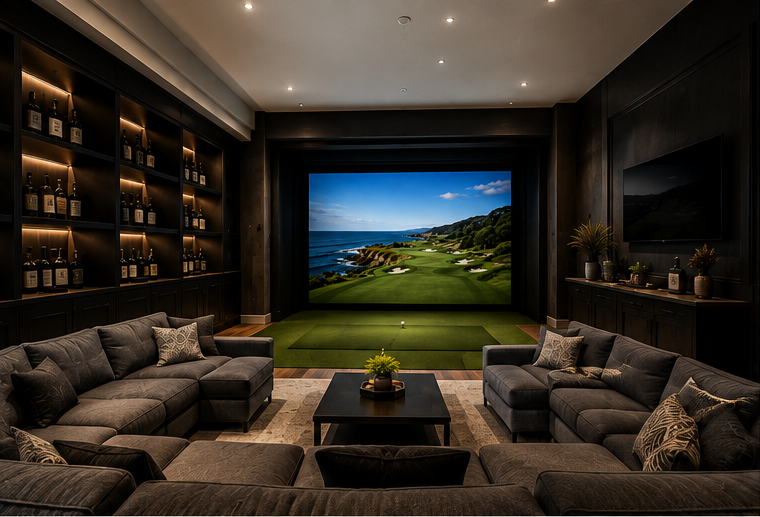
A luxury golf simulator is more than equipment. We design the room around the player, technology, architecture, lighting, acoustics, cabinetry, seating, and the way the space will be used.
The complete system
Swing clearance, hitting orientation, screen proportions, player circulation, and architectural layout.
The appropriate tracking platform selected around the player, room, performance goals, and budget.
Projector brightness, image geometry, impact screen, enclosure, and viewing experience engineered together.
Premium hitting inserts, stance turf, putting surfaces, transitions, and finished flooring.
Acoustic treatment and controlled lighting designed for comfort, image contrast, and the surrounding home.
Audio, networking, displays, equipment storage, lighting control, and entertainment integration.
Built for more
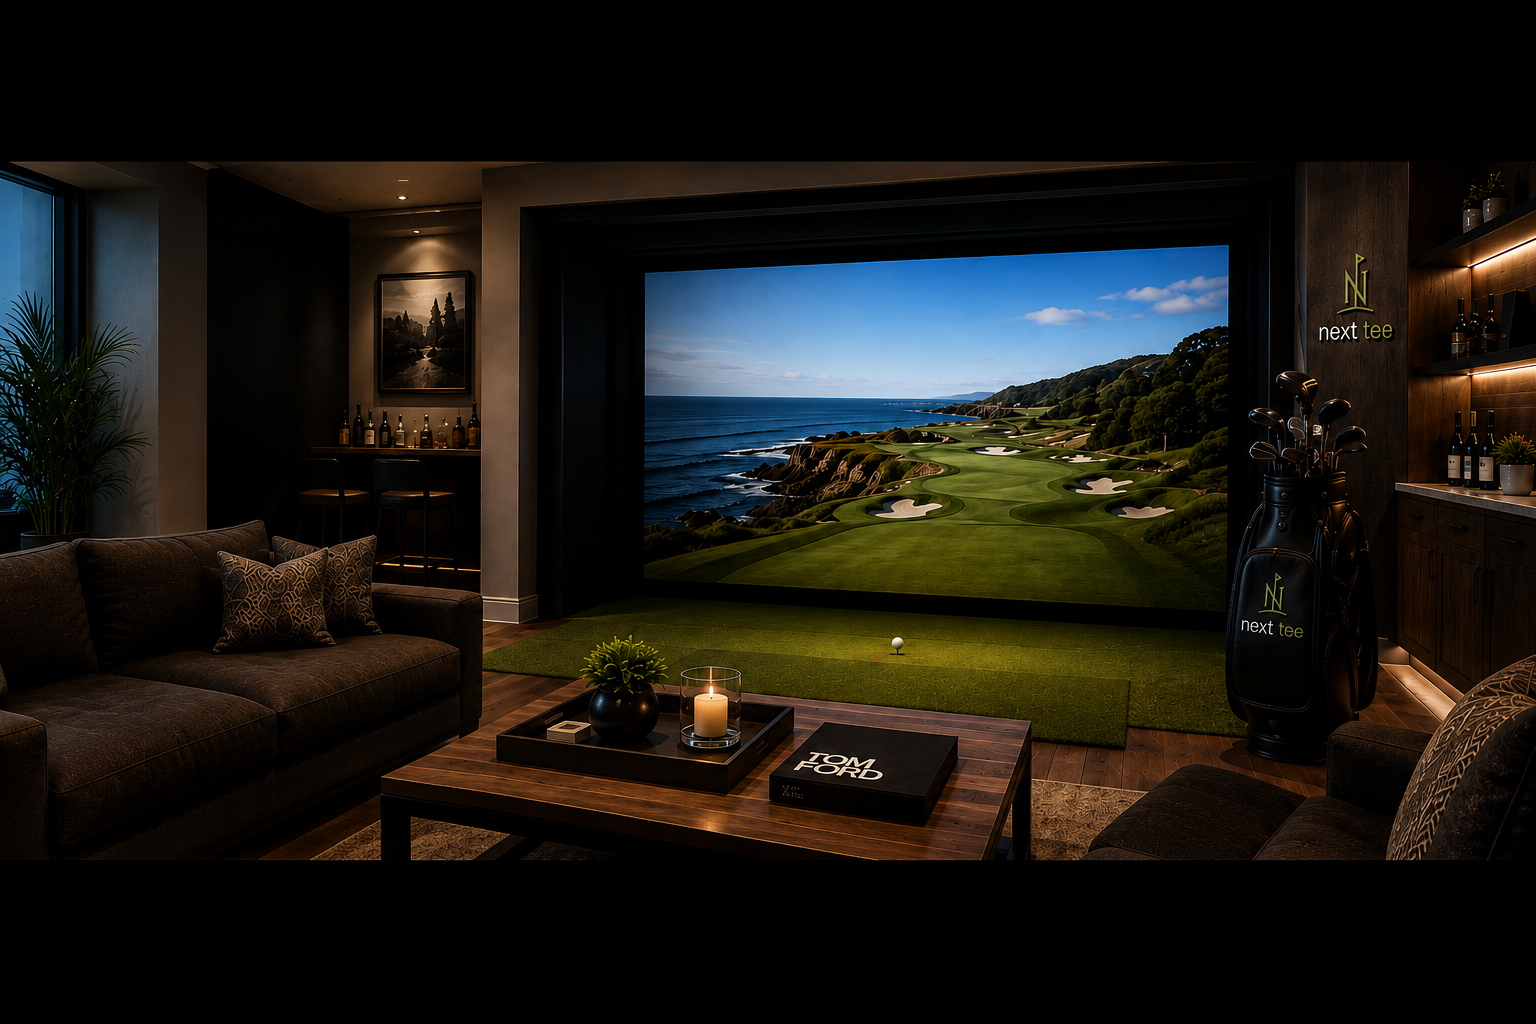
Golf when you want it. Movies when you want them. A private entertainment space designed around the way you live.
Design before construction
Every Next Tee project begins with design. We can model the room, screen, equipment locations, cabinetry, lighting, seating, and surrounding architecture before construction begins.
For new homes, early coordination can address framing, electrical, low voltage, HVAC, ceilings, and millwork before they become expensive changes.
Design it.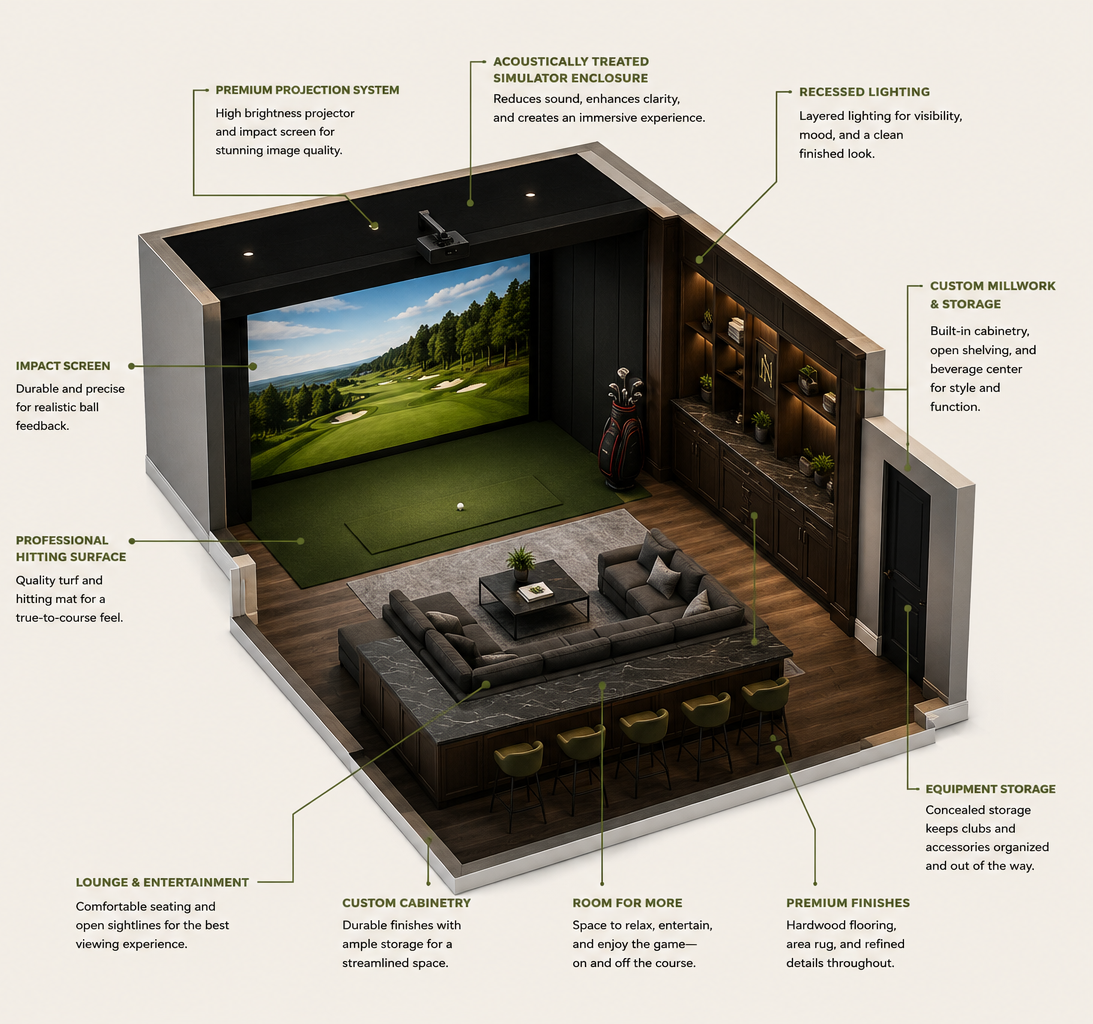
Premium technology
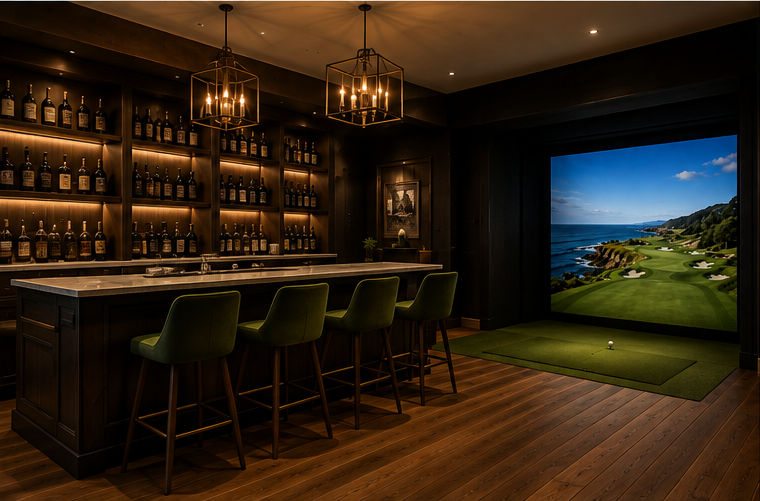
No single simulator platform is right for every room or every golfer. We select equipment around the space, player priorities, desired software experience, and overall project.
TrackMan Foresight Sports Uneekor Full Swing Golfzon
Platforms shown as examples of systems that may be specified. Manufacturer authorization is not implied.New rooms + existing spaces
Early coordination can address framing, electrical, low voltage, HVAC, ceiling conditions, cabinetry, and equipment locations before construction is complete.
Basements, bonus rooms, garages, and existing entertainment spaces can often be converted into exceptional simulator rooms after careful evaluation of dimensions and existing conditions.
Common questions
It depends on the selected technology, player dimensions, swing, screen format, and desired circulation. Next Tee evaluates the specific room rather than applying one universal dimension.
Often, yes. Basements, bonus rooms, garages, and entertainment rooms may work when ceiling height, width, depth, structure, and environmental conditions are suitable.
Yes, where the geometry and performance goals support both uses. Projection, audio, seating, lighting, and control should be planned together from the start.
Next Tee can specify premium tracking platforms such as TrackMan, Foresight Sports, Uneekor, Full Swing, Golfzon, and other appropriate systems according to the room and player priorities. Platform availability and final specification are project-specific; no manufacturer authorization is implied.
Yes. Early coordination with builders, architects, designers, electricians, cabinet shops, and low-voltage trades can resolve important room and equipment requirements before construction is complete.
Yes. Depending on project scope, the room can be modeled to study equipment placement, screen geometry, cabinetry, lighting, seating, and architectural relationships before construction begins.
Begin with the room
Tell us about your space, your game, and how you want to use the room. We’ll help determine what belongs there.
Plan Your Simulator →